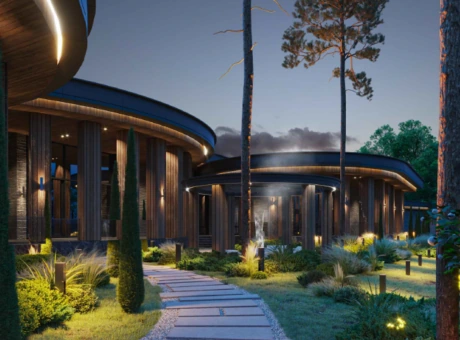
Concept
This two-level, 300 m² villa is designed for comfortable family living. Its compact layout brings together living, guest and utility spaces.

Private villa architecture · 300 m²
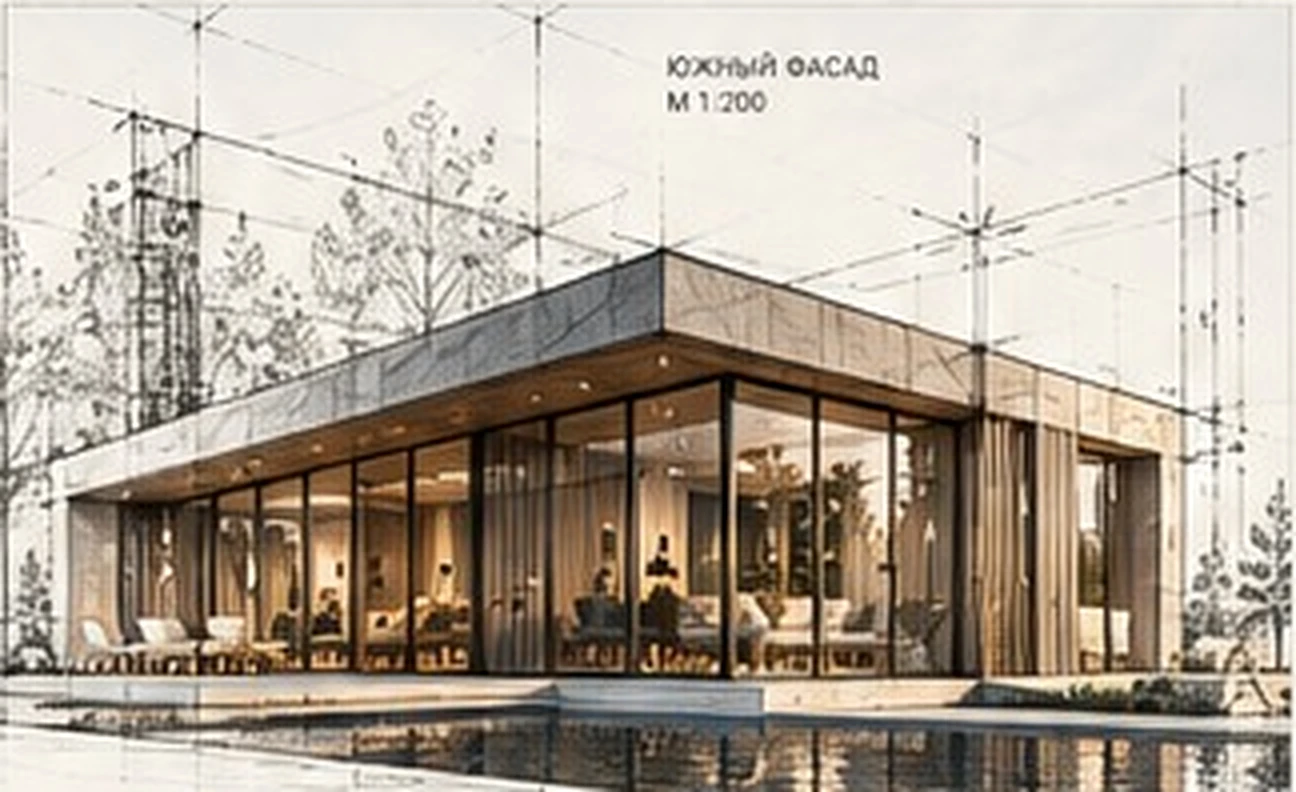
This two-level, 300 m² villa is designed for comfortable family living. Its compact layout brings together living, guest and utility spaces.
The living room connects to the dining room and kitchen. The layout includes a guest bedroom, utility rooms and a two-car garage. A staircase leads from the hall to the upper floor.
The bedrooms and children's room have their own dressing rooms and bathrooms. The main bedroom is complemented by a dressing room, small sitting room, study and open terrace.
The site includes access to the garage, a pool and a sheltered lounge area with sun loungers. The façades combine beige and anthracite porcelain tiles with thermally modified timber slats.