Concept
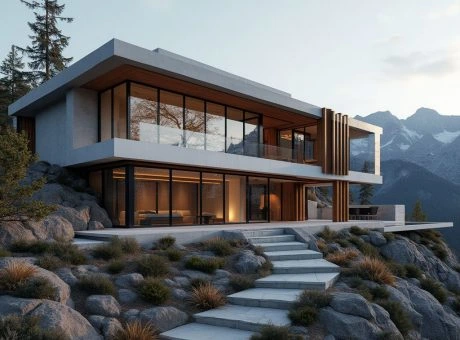
The 570 m² villa consists of several functional wings. The central wing has two levels, and the layout is designed for a large family.

Private villa architecture · 570 m²
The 570 m² villa consists of several functional wings. The central wing has two levels, and the layout is designed for a large family.
A wide staircase welcomes visitors at the main entrance. Bedrooms with bathrooms and a two-car garage are on the right. To the left is the living and dining area; utility rooms and a separate kitchen occupy the centre. A covered terrace connects the house to a gym and a small spa.
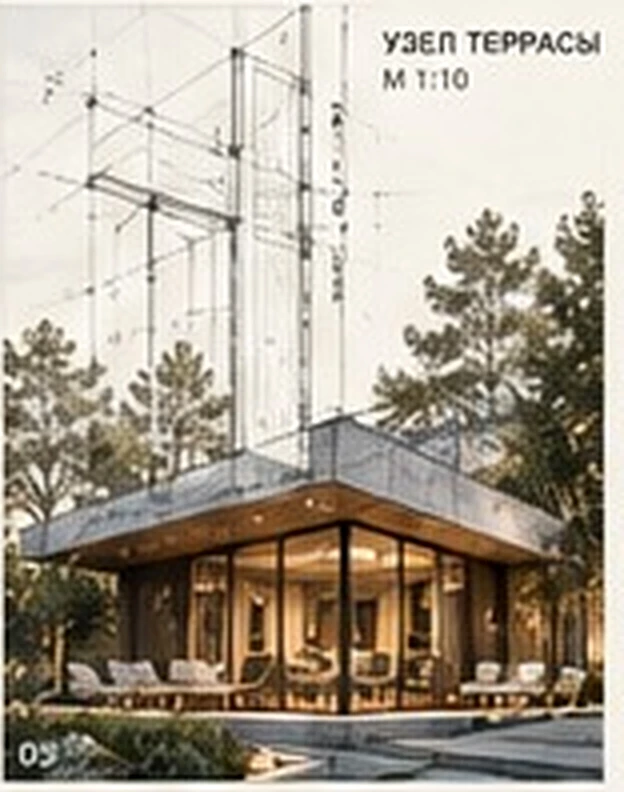
A hall with a seating area opens onto the terrace. The floor includes bedrooms and a children's room with their own bathrooms and dressing rooms, plus a study opening onto a spacious terrace.
A garden sits in front of the house. The rear courtyard includes a pool, a covered lounge area and a fireside space. Dark grey clinker brick is paired with timber panels, while an anthracite cornice emphasises the building's horizontal lines.